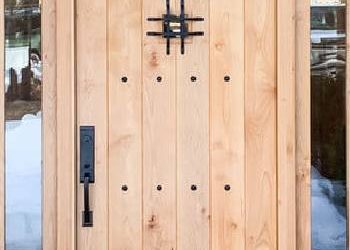
Interior French doors are paired or single interior doors with glass panels that separate rooms while allowing light and visibility to pass through. In Phoenix, AZ homes, they are often used for offices, dining rooms, dens, and flexible living spaces where homeowners want separation without making rooms feel closed off.
These doors work well when a space needs privacy, visual connection, and architectural detail at the same time. Unlike solid interior doors, French doors can define a room while still helping nearby areas feel open and connected.
Why Do Interior French Doors Work Well in Phoenix Homes?
Interior French doors work well in Phoenix homes because many local floor plans include open living areas, bright natural light, and rooms that serve more than one purpose. A home office may sit near the entry. A dining room may connect to the living area. A den may need to function as a reading room, guest space, or study area.
In these situations, a full wall or solid door may feel too closed. Open framing without a door may feel too exposed. Interior French doors offer a middle option by creating a clear boundary while still allowing light to move between rooms.
They can also add structure to open-concept layouts. When a home has wide transitions between spaces, glass doors can help define each area without making the home feel smaller.
How Can French Doors Improve a Home Office?
French doors can make a home office feel more defined while keeping it visually connected to the rest of the home. This is helpful when the office is near the foyer, living room, or hallway.
The glass panels allow light to enter the room, which can make the office feel brighter and more comfortable. At the same time, the doors can help create a psychological boundary between work and home activity.
For homeowners who take meetings, read, write, or manage household tasks from a home office, French doors can make the room feel more intentional. Glass style matters, though. Clear glass creates openness, while textured or divided glass can add a stronger sense of privacy.
Are Interior French Doors a Good Fit for Dining Rooms?
Interior French doors can be a good fit for dining rooms because they create a sense of occasion without fully closing the room away. In Phoenix homes where dining rooms sit near kitchens, foyers, or living spaces, French doors can frame the room beautifully.
They can also help dining rooms feel more flexible. The doors may remain open for everyday movement and close during dinners, gatherings, or quieter moments. This makes the room feel connected when needed and more defined when desired.
The design should relate to nearby interior doors, cabinetry, trim, flooring, and lighting. A simple French door style may suit a modern home, while a more traditional divided-glass layout may work better with classic or Southwest-inspired interiors.
How Do French Doors Support Flexible Living Spaces?
Flexible living spaces need doors that can adapt. A den may serve as a study during the day and a guest room at night. A sitting room may need to feel open most of the time but more private during conversations. A playroom may need visibility for supervision while still containing activity.
Interior French doors can support these changing uses because they provide both access and separation. The glass keeps the room visually connected, while the door system gives the option to close the space when needed.
This makes them different from many solid interior doors. Solid doors provide stronger separation, but they can also make a room feel disconnected from the home’s shared areas.
What Glass Options Should Homeowners Consider?
Glass selection affects privacy, light, and style. Clear glass allows the strongest visual connection. Textured glass softens visibility while still allowing brightness. Divided glass creates a more classic look and can make the door feel more architectural.
Modern interior glass doors may use larger panes and cleaner lines. Traditional French doors often use smaller divided sections. The right choice depends on the room’s use and the home’s design.
For a home office, textured or divided glass may provide a more comfortable balance. For a dining room, clear or lightly textured glass may help the room feel elegant and connected. For a den or flex room, the choice should reflect how private the space needs to be.
How Should Interior French Doors Match the Rest of the Home?
Interior French doors should coordinate with other interior doors in the home. They do not need to be identical, but they should relate through wood tone, profile, height, glass pattern, hardware, or trim.
If nearby doors are simple and modern, French doors with clean lines may work best. If the home has more traditional interior doors, divided glass and stronger wood profiles may feel more appropriate. If the home uses Southwest or Spanish-inspired details, warmer wood and thoughtful hardware can help the doors feel connected.
Custom interior doors are useful when a homeowner wants French doors to match existing openings or coordinate with other architectural details.
What Should Be Measured Before Adding French Doors?
Before adding French doors, homeowners should consider opening width, height, wall depth, swing direction, flooring transitions, trim, and furniture placement. A beautiful door can still create daily frustration if it interferes with chairs, desks, cabinets, or walkways.
Swing direction is especially important. Doors should open in a way that supports movement through the room. In smaller spaces, a single French door may work better than a pair. In wider openings, double French doors can create balance and a more formal entrance.
Accurate planning helps the doors feel built into the home rather than added later.
Why Are Custom Interior Doors Helpful for French Door Projects?
Custom interior doors are helpful because French doors need careful alignment, glass proportion, and hardware coordination. Standard options may not fit every opening or match the home’s existing style.
A custom design can account for door height, glass layout, wood profile, hardware, and room function. This is especially valuable for Phoenix homes with tall ceilings, open layouts, arched transitions, or remodeled interiors.
For homeowners comparing unique interior doors, Anasazi Architectural Door provides information on interior door styles that can help guide design decisions. They focus on doors that relate to the home’s architecture, opening size, and intended use.
What Is the Main Takeaway?
Interior French doors can make offices, dining rooms, and flexible living spaces feel more polished, useful, and connected. They provide separation without removing natural light, which makes them a strong option for many Phoenix, AZ homes.
The best results come from thoughtful planning. Glass type, door size, swing direction, hardware, trim, and nearby interior doors should all work together. When those details are aligned, interior French doors can add privacy, structure, and lasting design value without making a room feel closed off.