The gist:
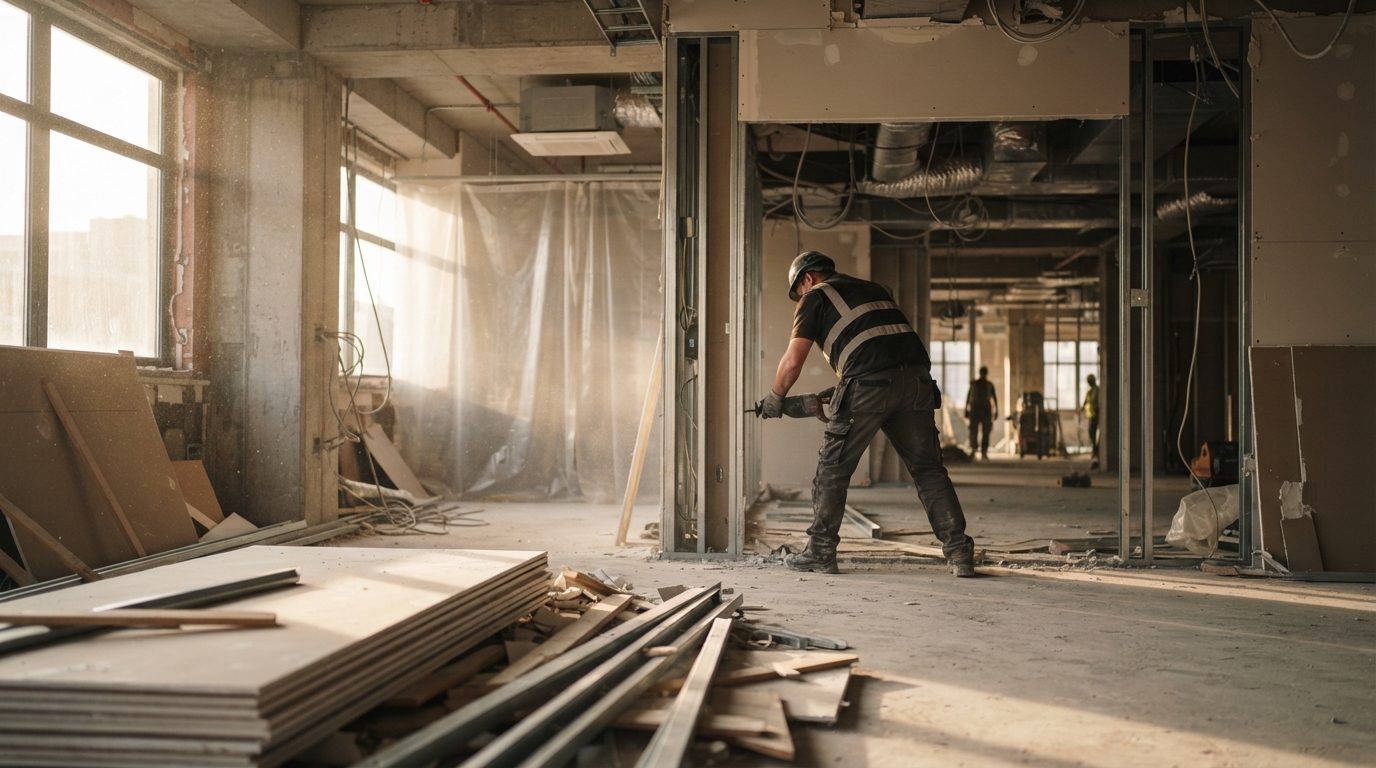
• Interior demolition in Omaha covers selective removal of walls, flooring, ceilings, and fixtures without touching a building’s structural shell.
• Pre-demolition planning should include utility shutoffs, dust containment, and debris removal logistics before any tools touch a surface.
• Professional crews use controlled methods like saw cutting and core drilling to protect adjacent structures during interior strip-outs.
Interior demolition is the targeted removal of non-structural elements inside a building, such as drywall, flooring, cabinetry, and partition walls, while preserving the load-bearing frame. Anyone planning a renovation or commercial buildout in Omaha needs to know what falls under this scope before scheduling a project.
Getting this right from the start avoids costly delays. Interior Demolition in Omaha NE typically involves a sequence of utility checks, material assessments, and controlled removal steps that differ significantly from a full teardown.
What Interior Demolition Actually Includes
Interior demolition is narrower than people often assume. It focuses on gutting a space while keeping the exterior walls, roof, and foundation intact.
Common scope items include:
• Removal of drywall, plaster, and interior partition walls
• Stripping of flooring, ceiling tiles, and dated fixtures
• Demolition of non-load-bearing walls to open up floor plans
• Removal of old cabinetry, counters, and built-ins ahead of a remodel
This type of work is common in both residential gut renovations and commercial tenant buildouts where a space needs to be cleared down to the studs before new construction begins.
Planning Steps Before Work Begins
A rushed start is one of the most common reasons interior demolition projects run over budget or behind schedule. Taking a few planning steps first keeps the project predictable.
1. Confirm what is structural versus cosmetic. A wall that looks removable may still carry load, so this distinction matters before any cutting starts.
2. Shut off and cap utilities. Electrical, plumbing, and HVAC lines running through walls or ceilings need to be identified and disconnected safely.
3. Plan for dust and debris containment. Interior work generates significant dust, and containment barriers protect occupied areas of a building that are not part of the demolition zone.
4. Arrange debris hauling in advance. Knowing how material will leave the site, whether by dumpster or truck, prevents bottlenecks once removal begins.
Material identification also matters before demolition starts, particularly in older buildings. The EPA’s guidance on renovation and demolition waste outlines why pre-renovation surveys for hazardous materials like asbestos are a standard part of responsible planning, since older interior finishes can contain materials that require special handling before removal.
Methods Used in Controlled Interior Removal
Interior demolition is not simply swinging a sledgehammer through drywall, especially in buildings with concrete elements or shared walls. Controlled methods reduce vibration, dust, and risk to surrounding structures.
| Method | Best Used For | Key Benefit |
| Saw cutting | Precise wall or slab openings | Clean edges, minimal collateral damage |
| Core drilling | Utility penetrations, small openings | Accurate hole placement for plumbing or electrical |
| Selective hand demolition | Drywall, trim, fixtures | Flexibility around utilities and finishes |
| Mechanical demolition | Larger non-structural walls | Faster removal for bigger open-concept projects |
Choosing the right method depends on the materials involved and what is adjacent to the work area. Concrete-cutting techniques, for example, are typically reserved for openings in slabs or masonry walls rather than standard drywall removal.
Site Protection and Cleanup Considerations
Protecting the parts of a building that are not being demolished is as important as the removal work itself. This is especially true in occupied commercial spaces or multi-unit residential buildings.
• Negative air containment can help limit dust migration into finished areas.
• Floor and surface protection reduces damage to areas outside the demolition footprint.
• A clear debris removal plan, including dumpster placement and haul schedules, keeps the site organized day to day.
• Final cleanup should leave the space broom-swept and ready for the next construction phase.
These steps matter whether the project is a single room or a full-floor commercial strip-out.
Frequently Asked Questions
Does interior demolition require a permit in Omaha? Permit requirements depend on the scope of work and whether structural elements, electrical, or plumbing systems are affected, so checking with local building officials before starting is recommended.
How long does interior demolition typically take? Timelines vary based on square footage, material types, and whether utilities need to be disconnected first, so there is no single standard duration.
Can interior demolition be done while a building stays occupied? In many commercial settings, selective demolition is planned in phases with containment barriers to allow other areas of the building to remain in use.
What is the difference between interior demolition and full demolition? Interior demolition removes non-structural elements like walls and flooring while keeping the building’s shell intact, whereas full demolition removes the entire structure.
Planning an interior strip-out in Omaha starts with knowing what is structural, what utilities are involved, and how debris will be managed from day one. Crews experienced in controlled removal methods, including saw cutting and core drilling, can help keep a project on schedule while protecting the parts of a building meant to stay standing. For specifics on scheduling or scope, View Site. Contact National Concrete Cutting directly to discuss project details.